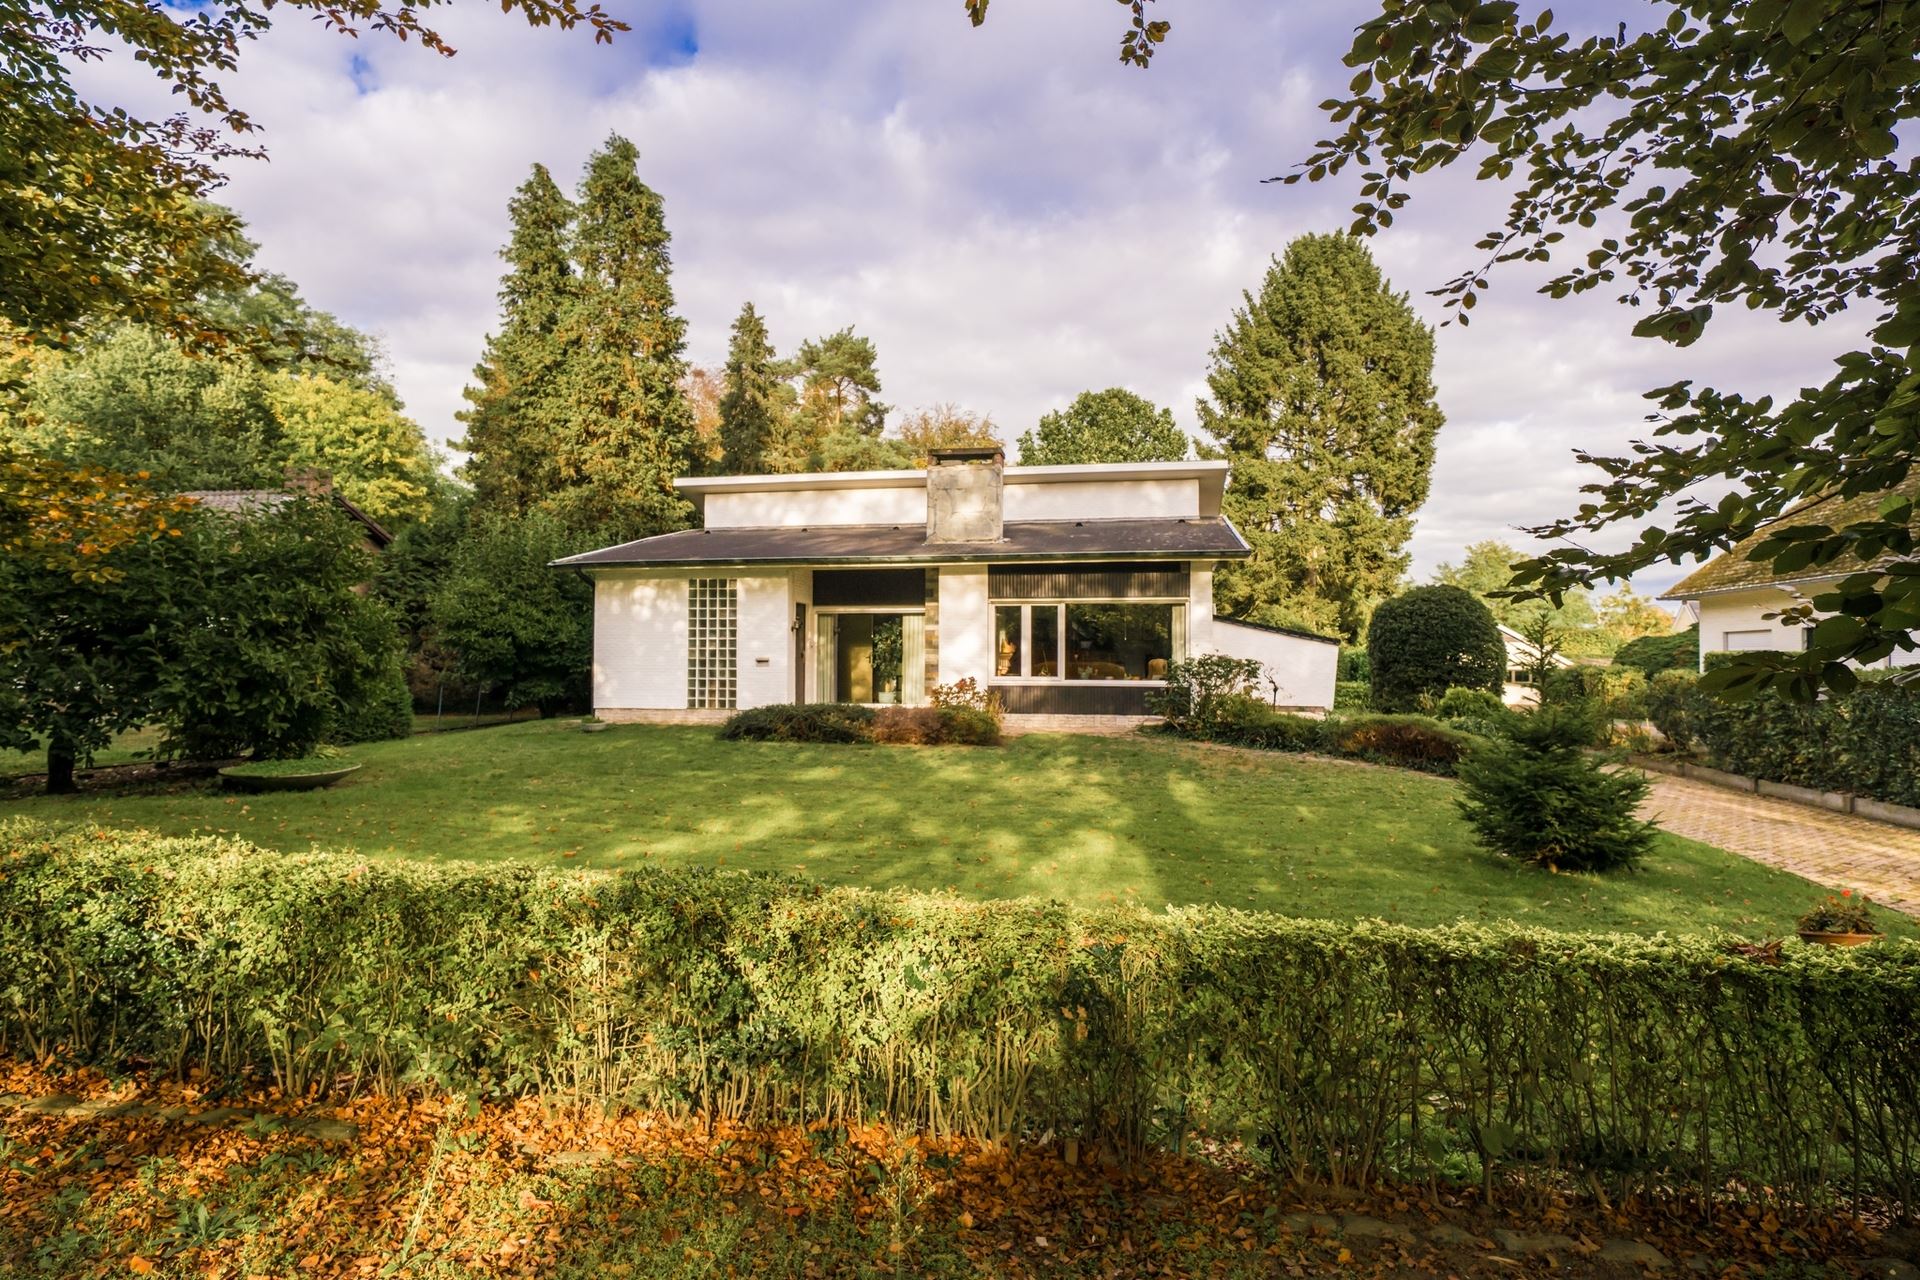


A 1960s home in need of renovation with a split-level layout on a 1,532 m² lot
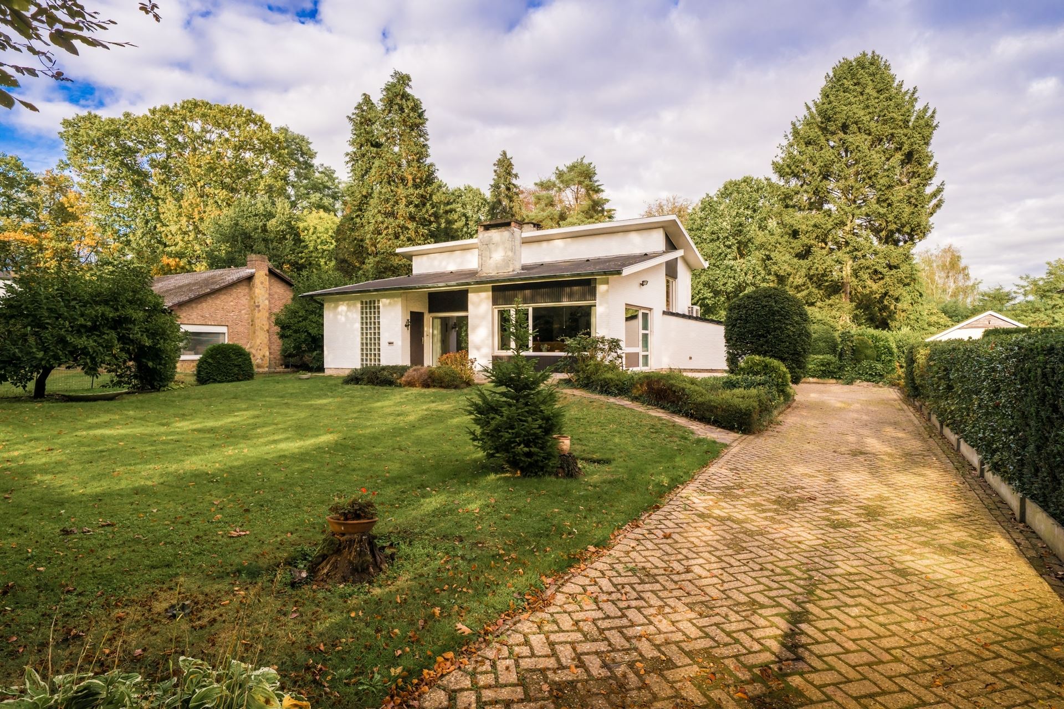
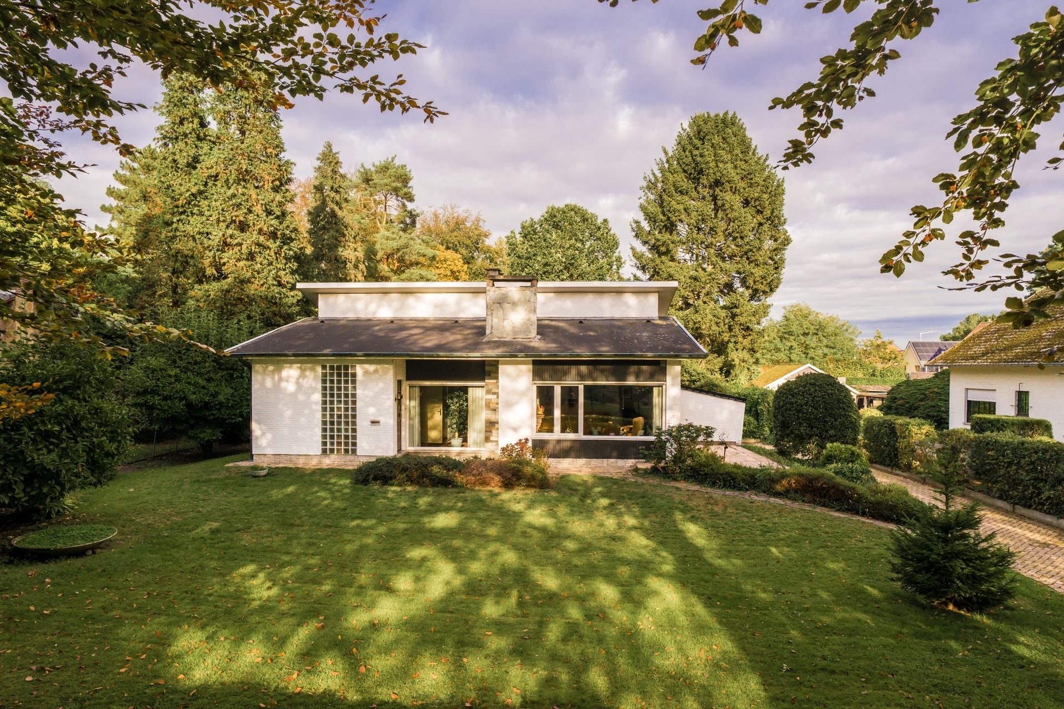
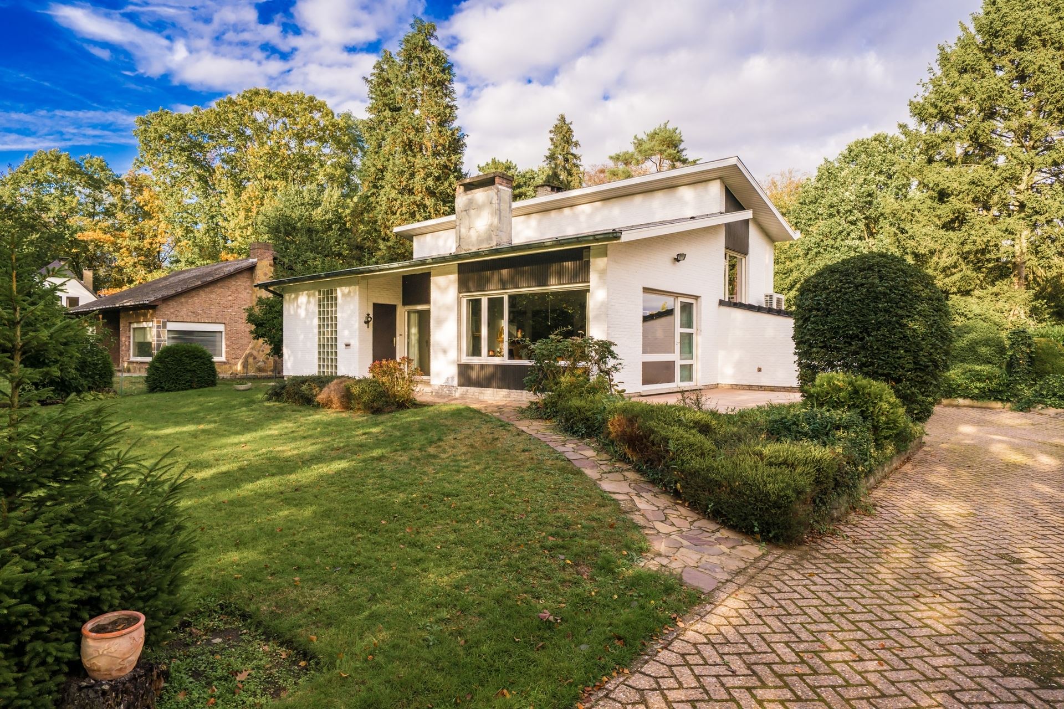
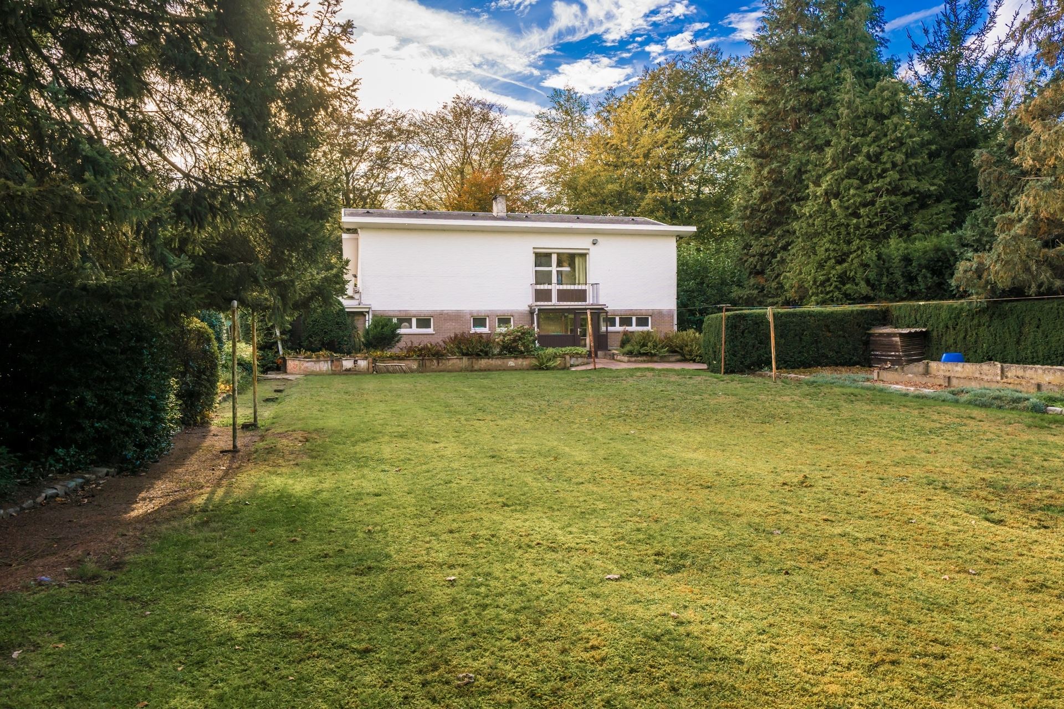
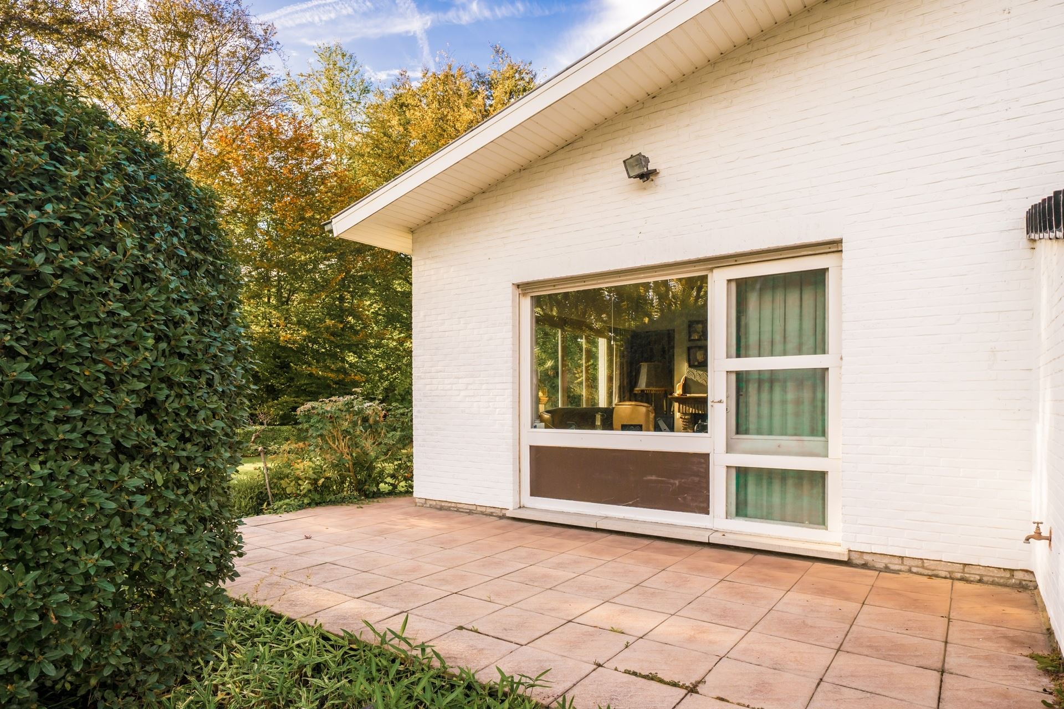
This detached home combines the character of the 1960s with a practical split-level layout and a pleasant, green living environment. The spacious, bright, and functional layout, large windows, and modernist aesthetic provide a great foundation for anyone who wants to renovate the home to suit their own taste.
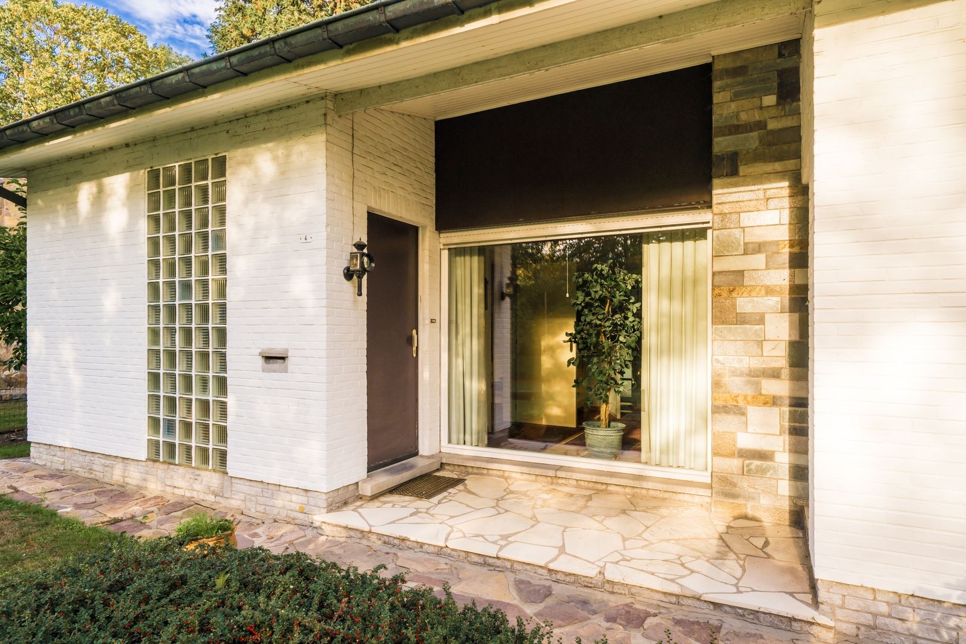
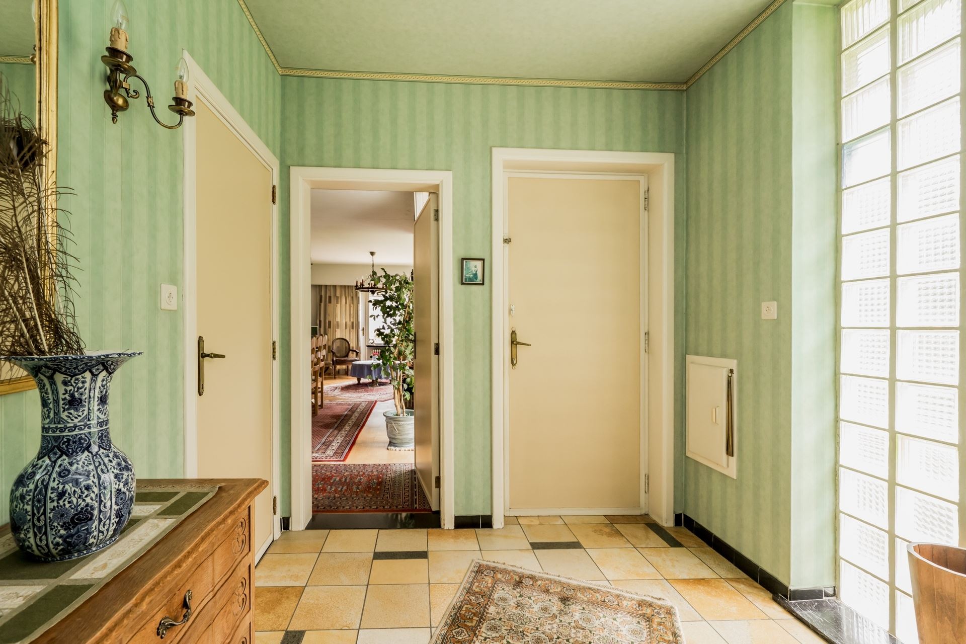
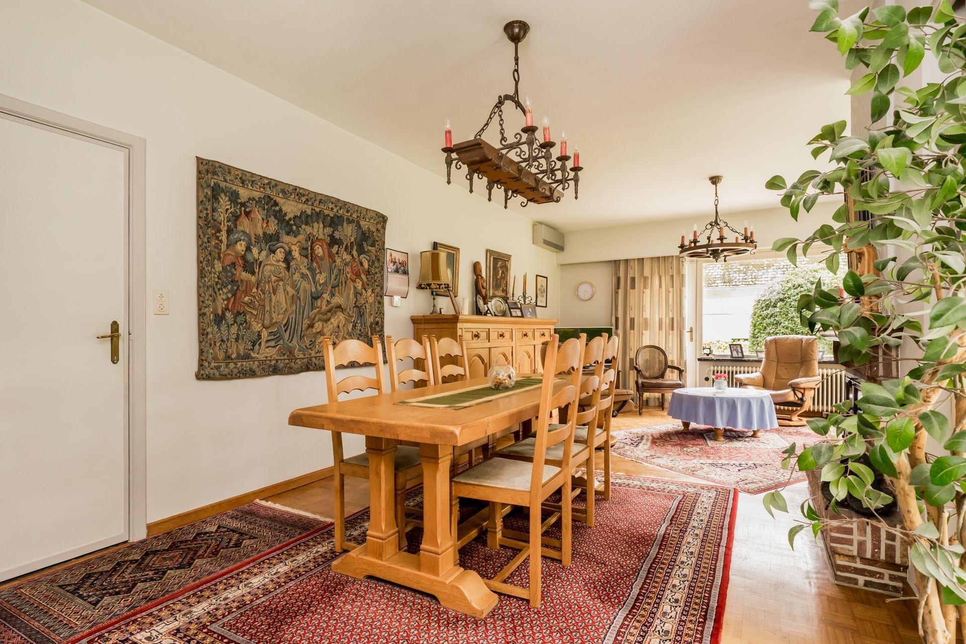
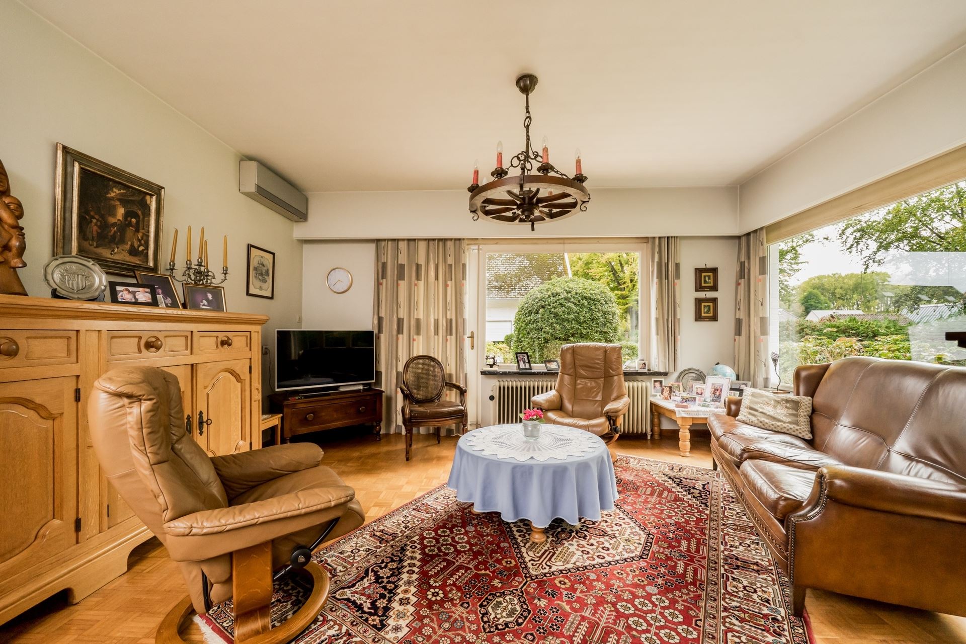
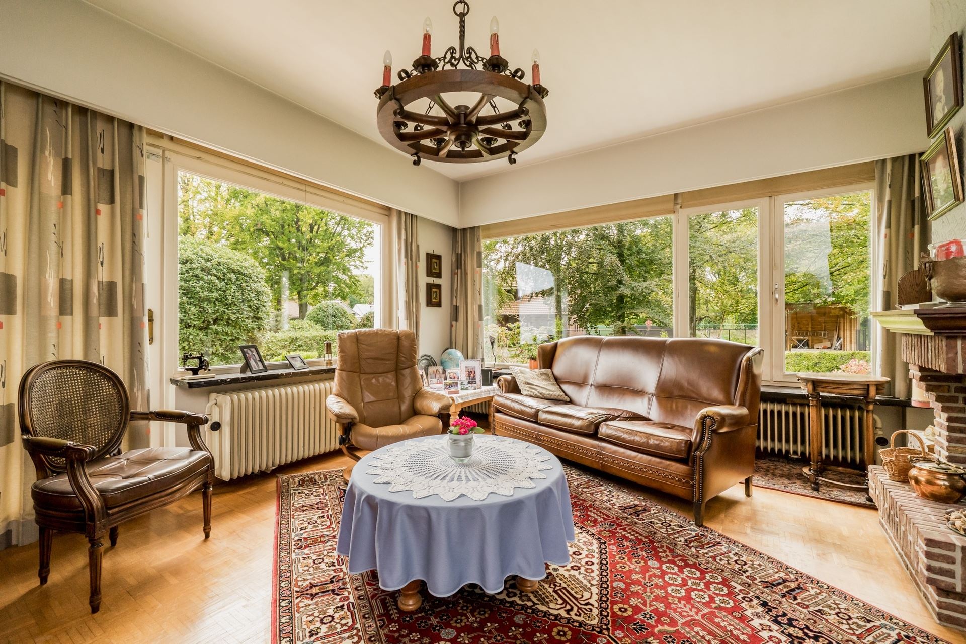
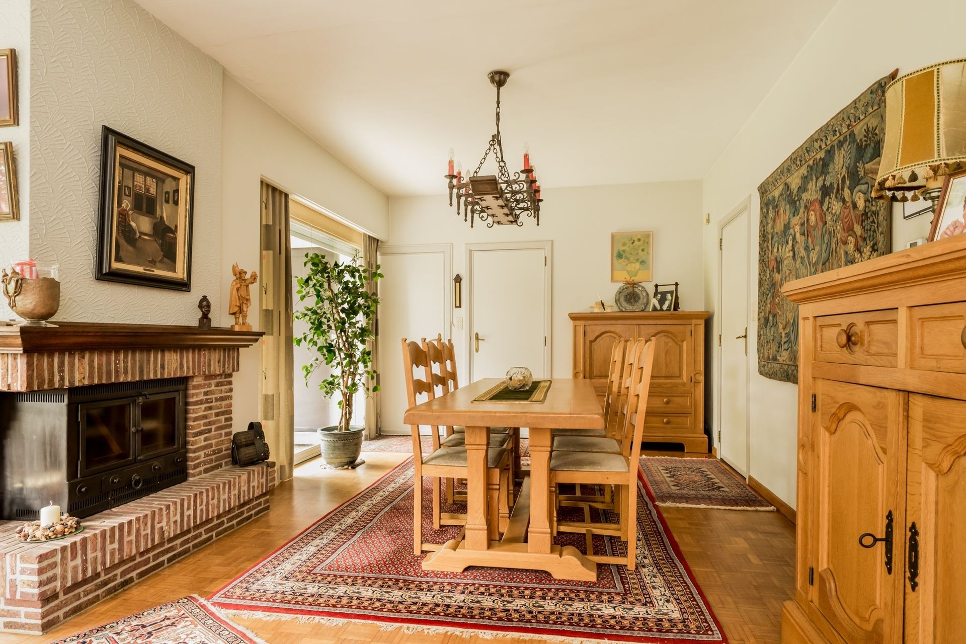
The entryway provides access to the guest restroom with a sink, the kitchen, and the living area. The light-filled living room features a cozy sitting area with a fireplace and a dining area. Large windows provide ample natural light and a sweeping view of the surrounding garden. From the l...
A 1960s home in need of renovation with a split-level layout on a 1,532 m² lot
This detached home combines the character of the 1960s with a practical split-level layout and a pleasant, green living environment. The spacious, bright, and functional layout, large windows, and modernist aesthetic provide a great foundation for anyone who wants to renovate the home to suit their own taste.
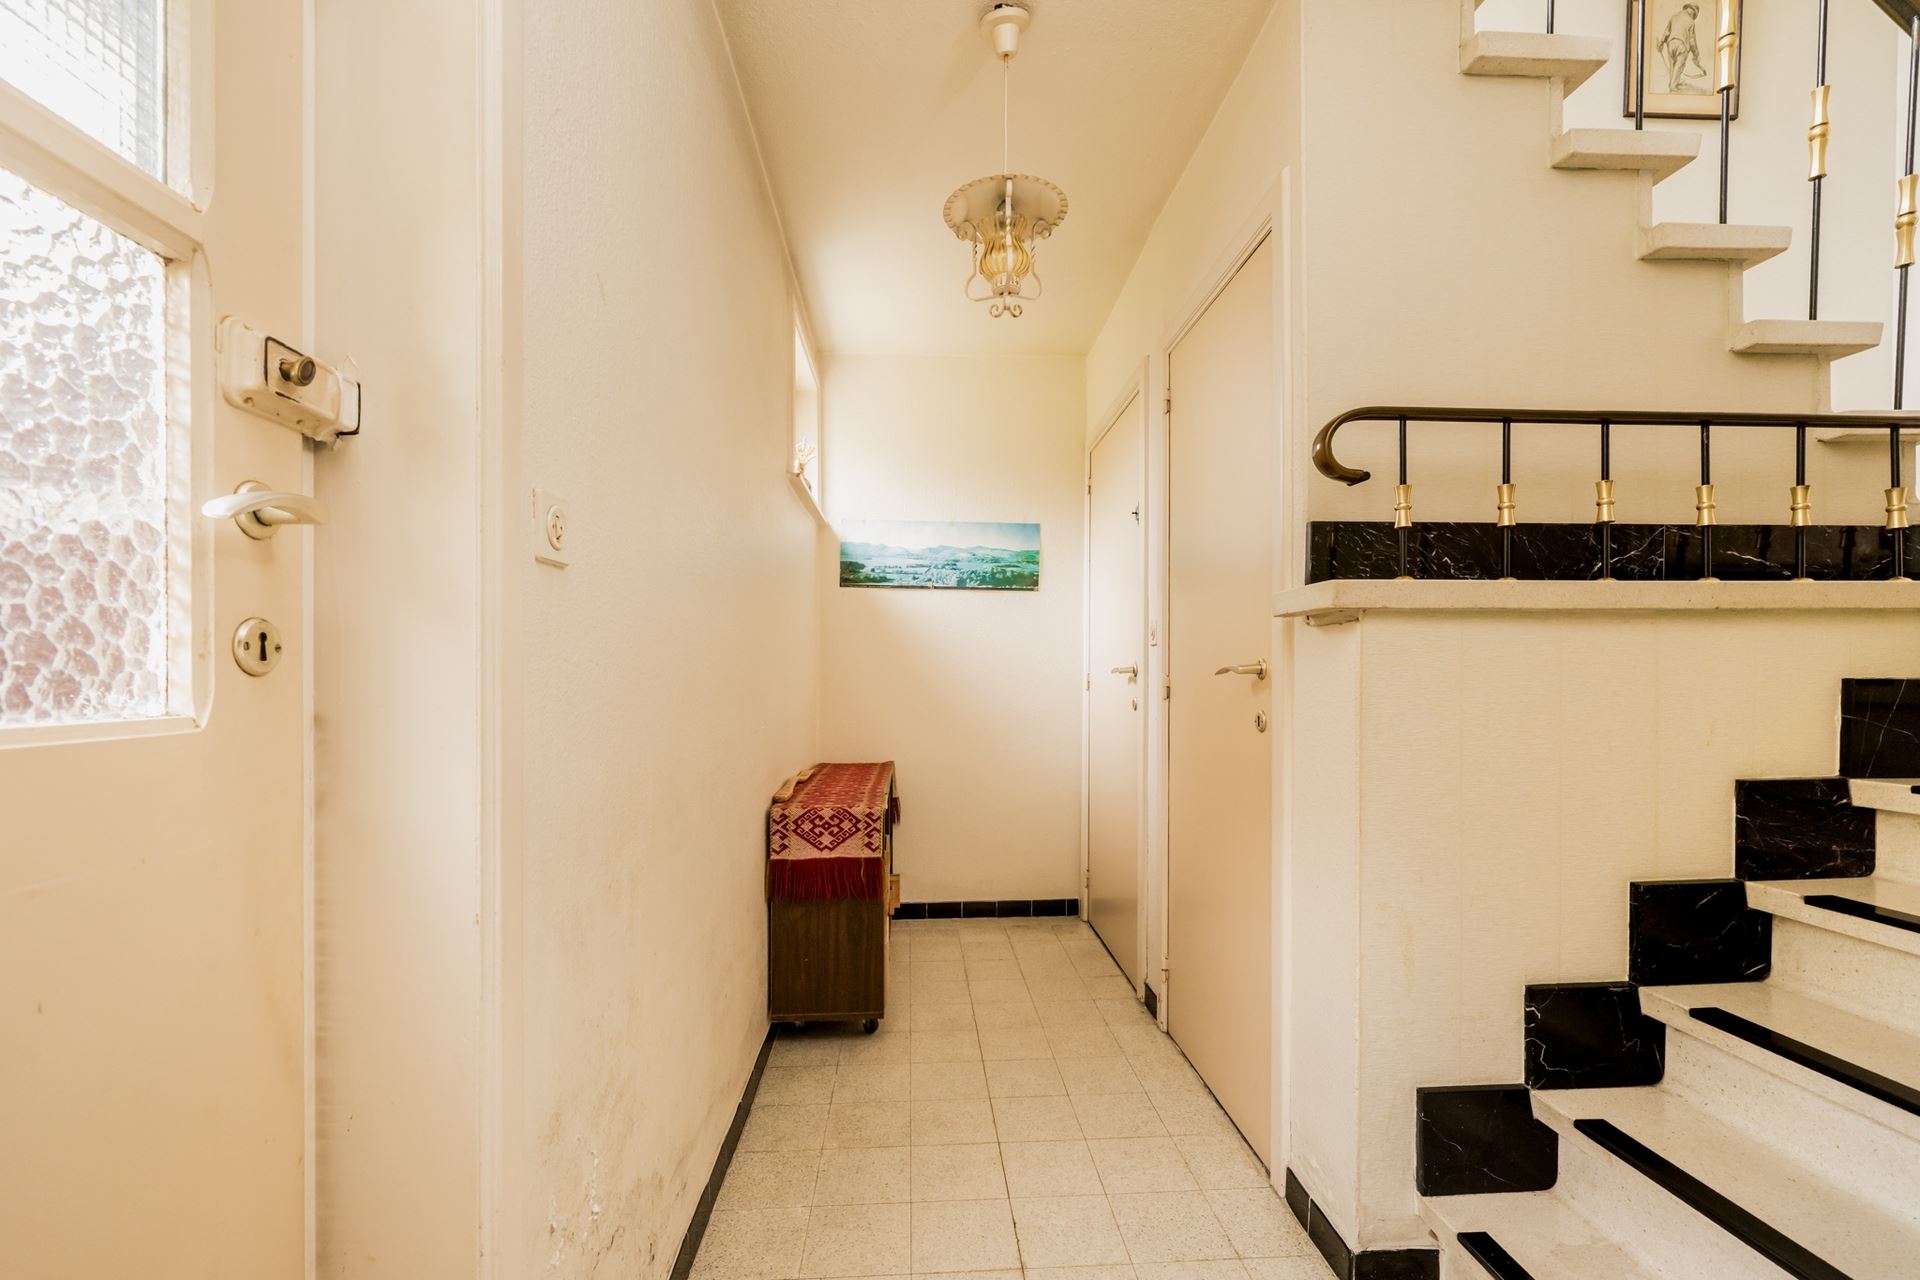
The entryway provides access to the guest restroom with a sink, the kitchen, and the living area. The light-filled living room features a cozy sitting area with a fireplace and a dining area. Large windows provide ample natural light and a sweeping view of the surrounding garden. From the living area, you step out onto the south-facing terrace, where you can comfortably enjoy the outdoors.
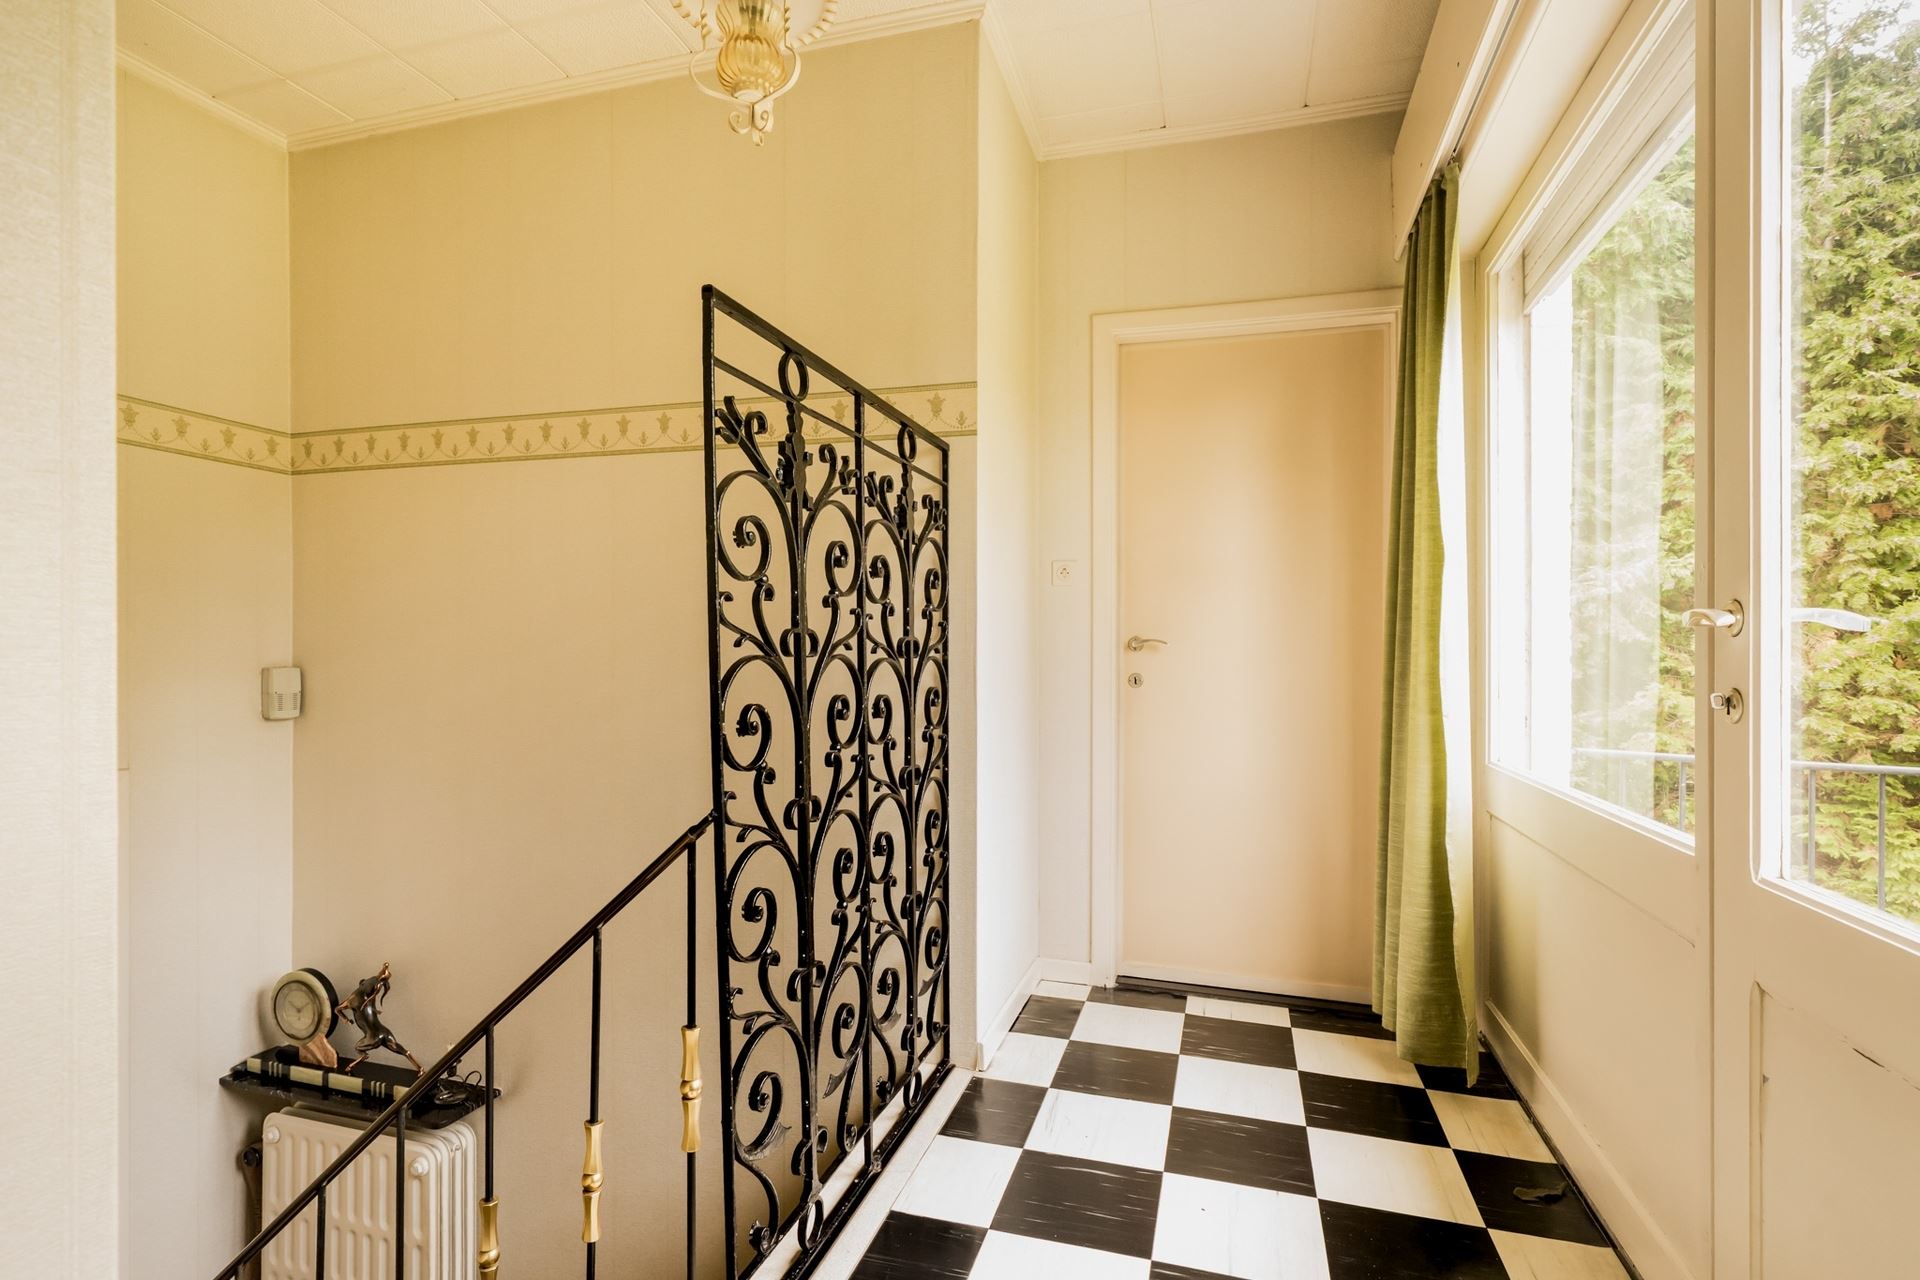
The split-level layout gives the home its own unique character and a special sense of space. The different levels flow seamlessly into one another, while living, sleeping, and working each have their own designated areas. In this way, the home combines a sense of connection with a natural separation between the different functions.
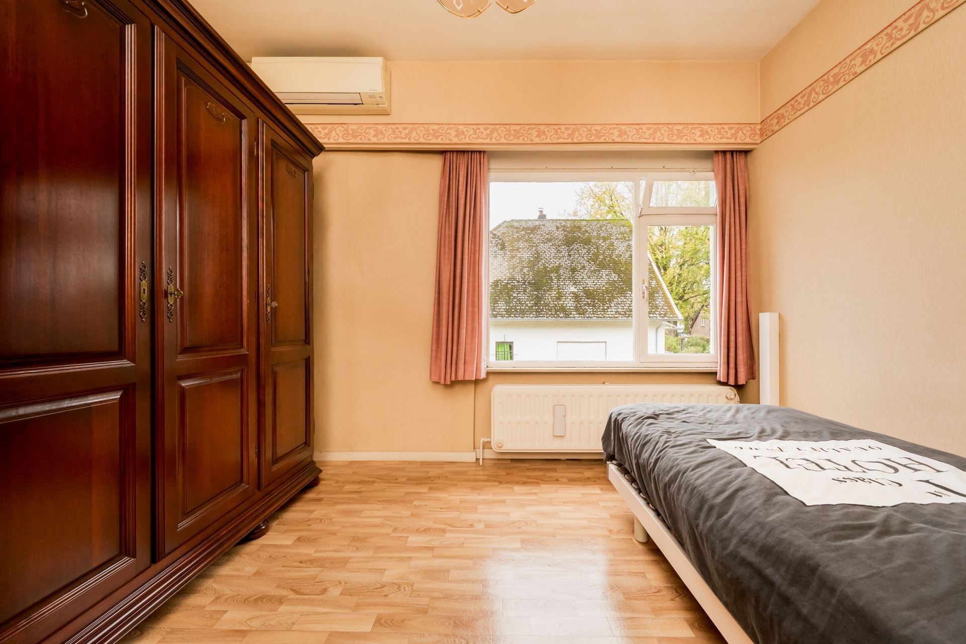
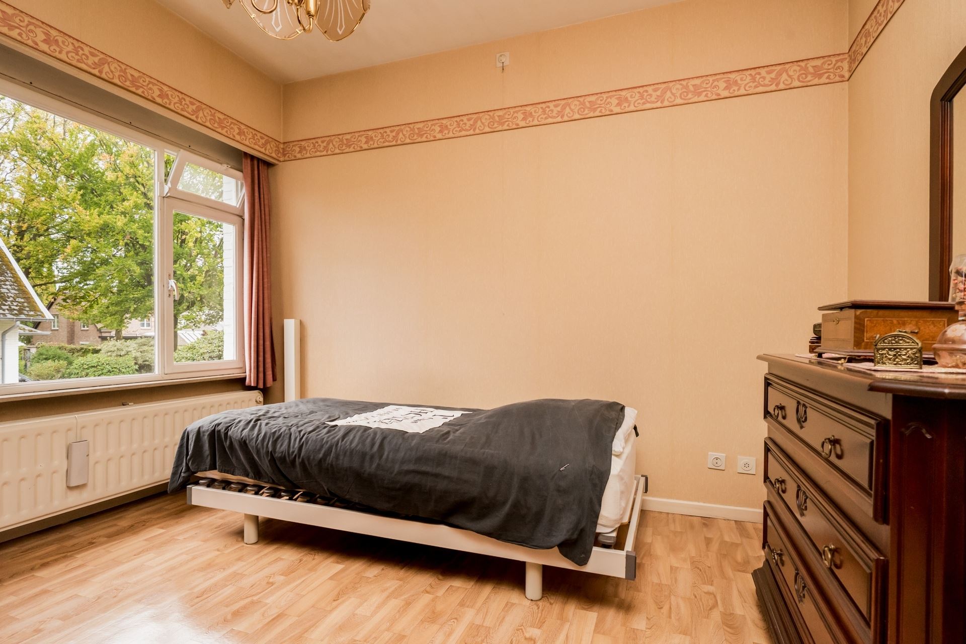
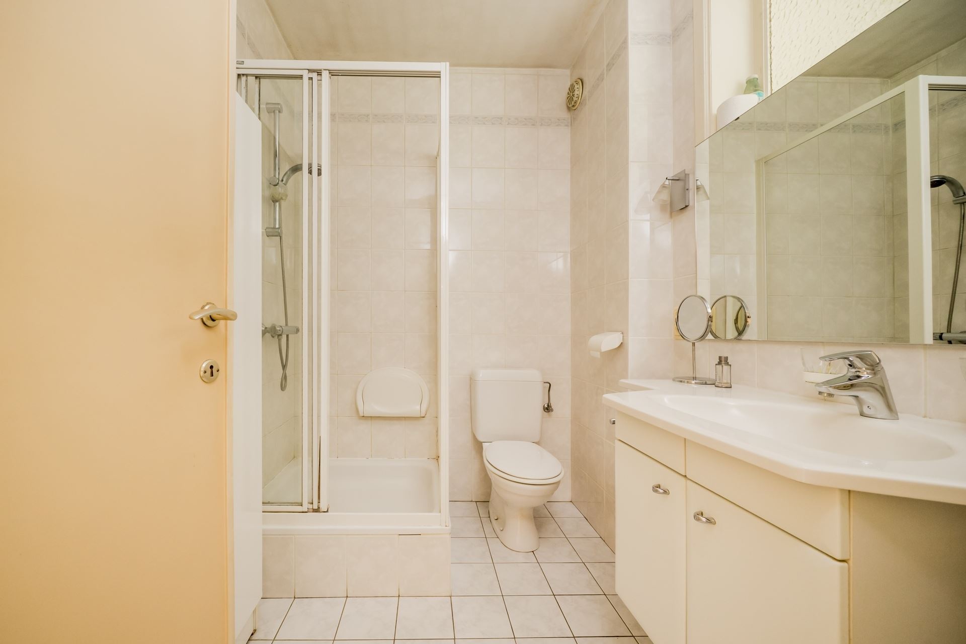
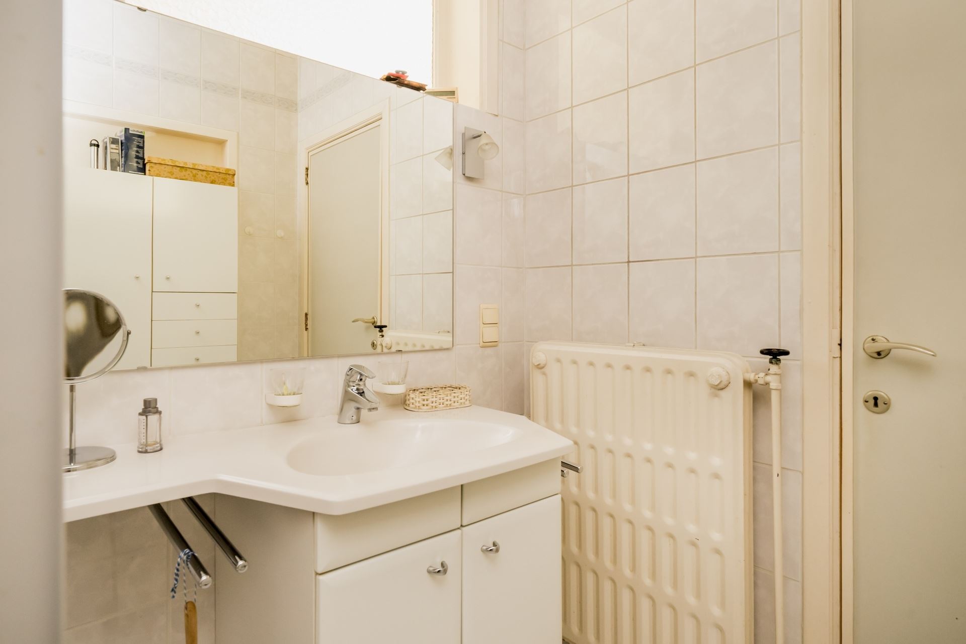
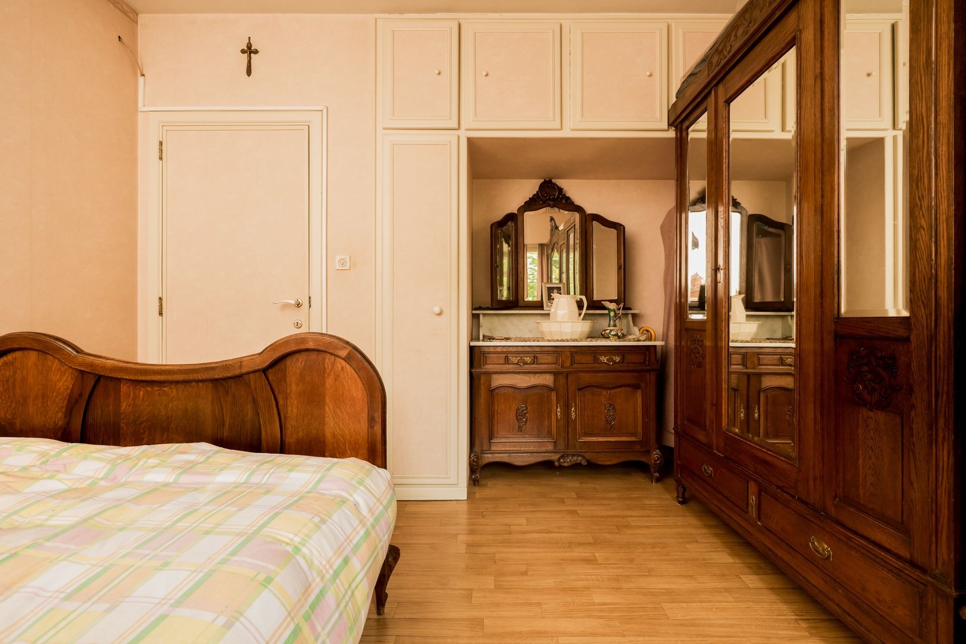
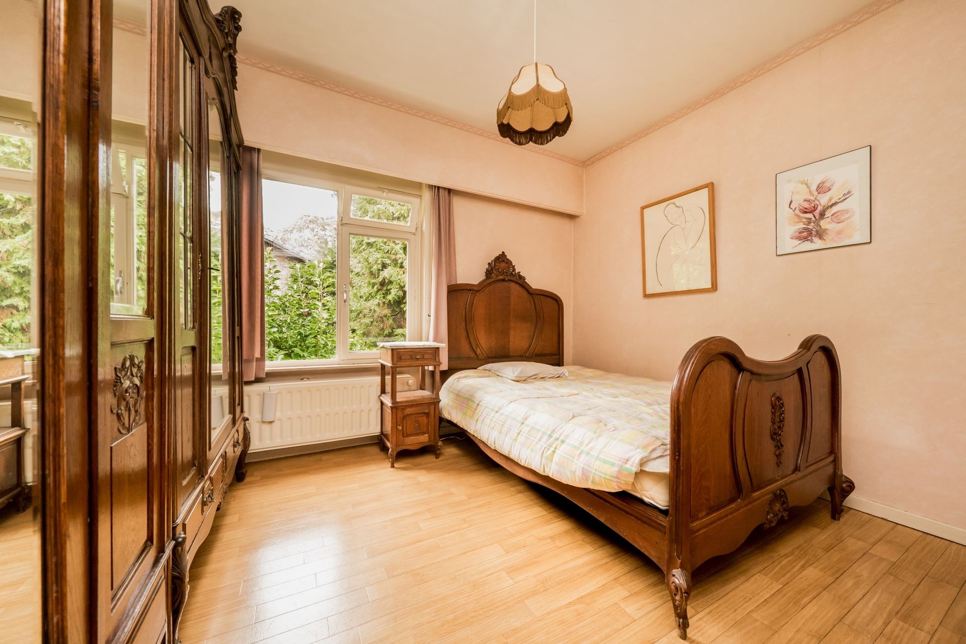
Half a floor higher are two spacious bedrooms and a bathroom with a shower, toilet, and vanity.
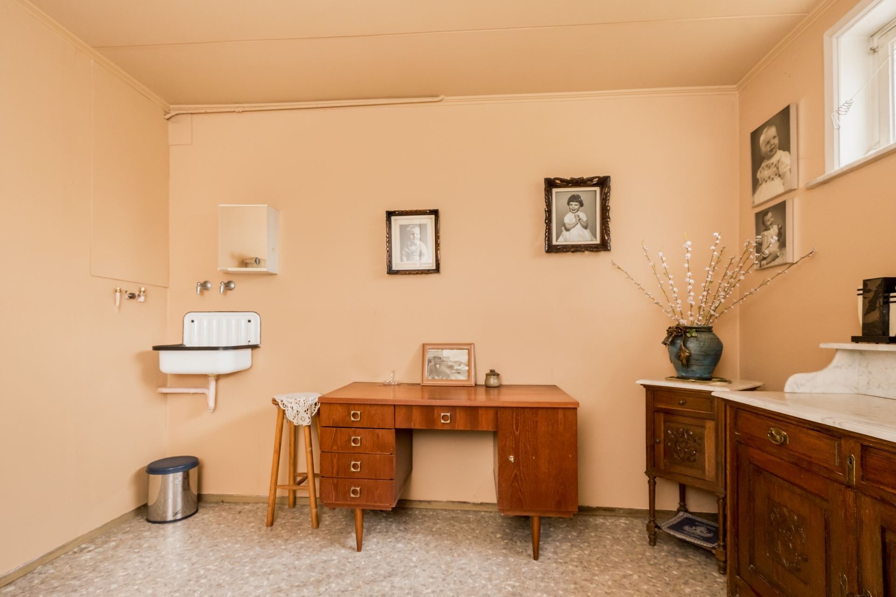
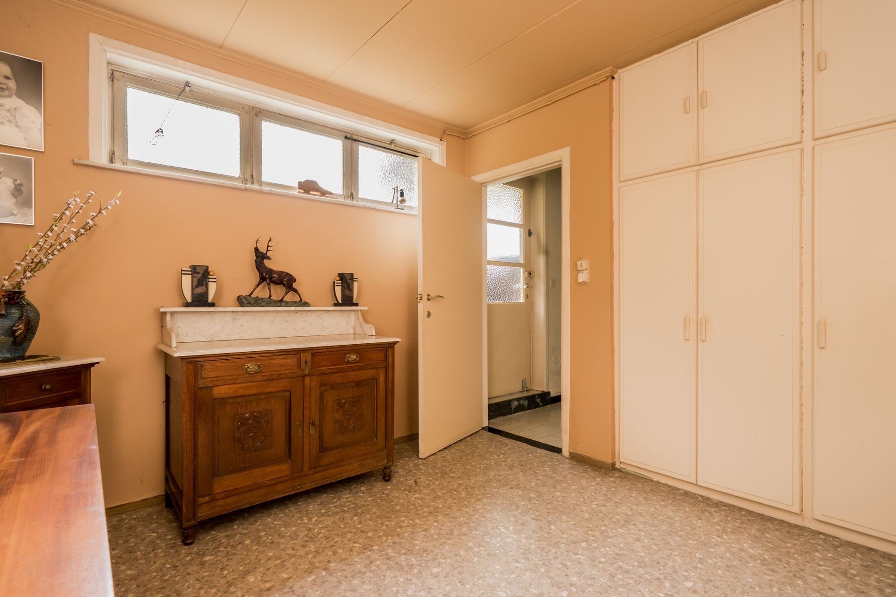
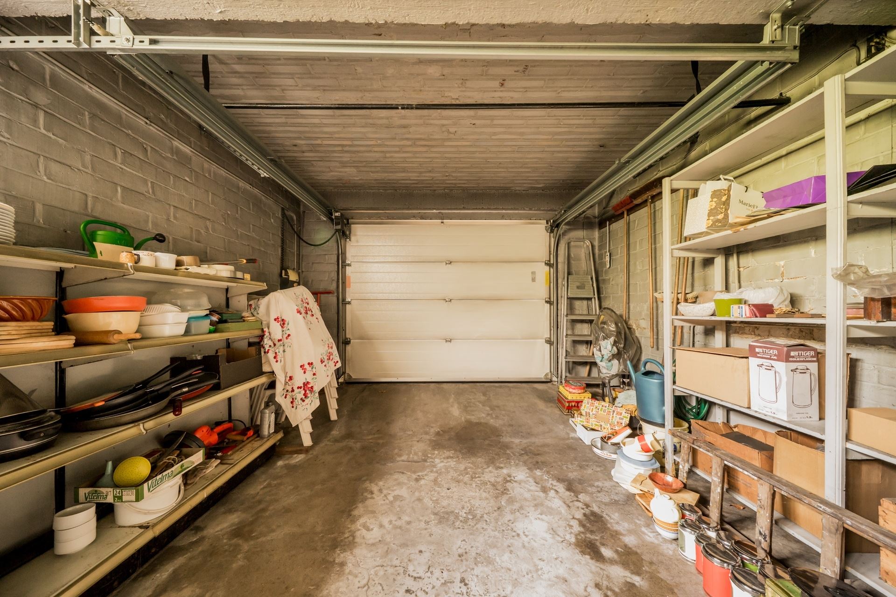
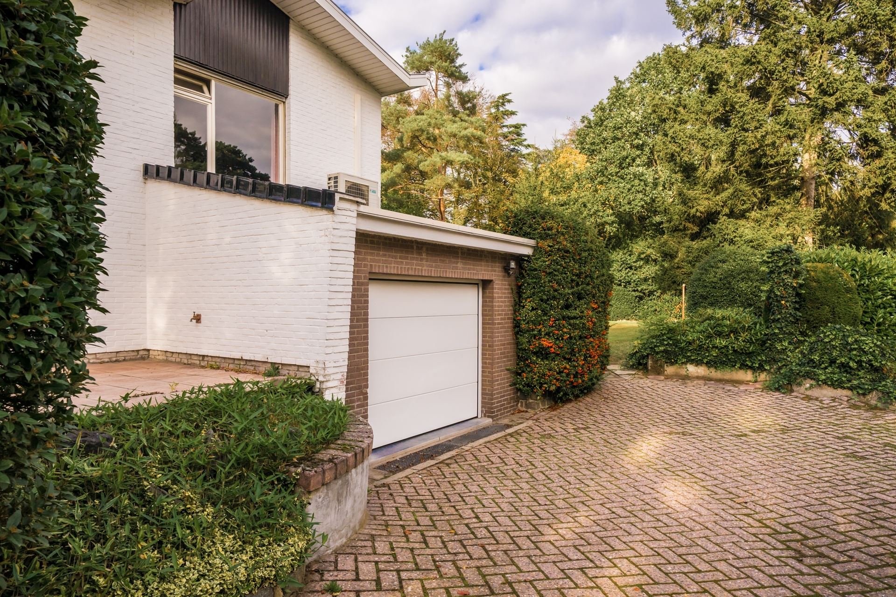
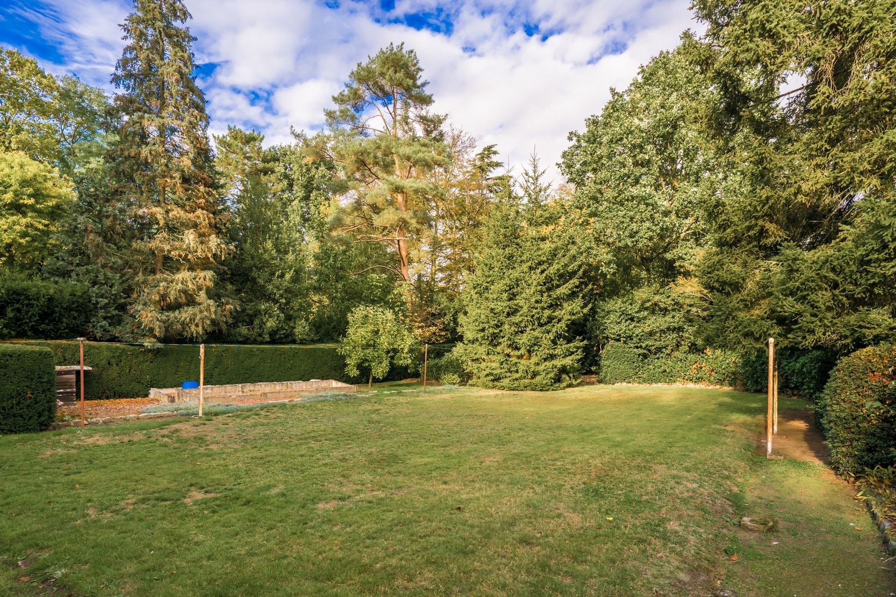
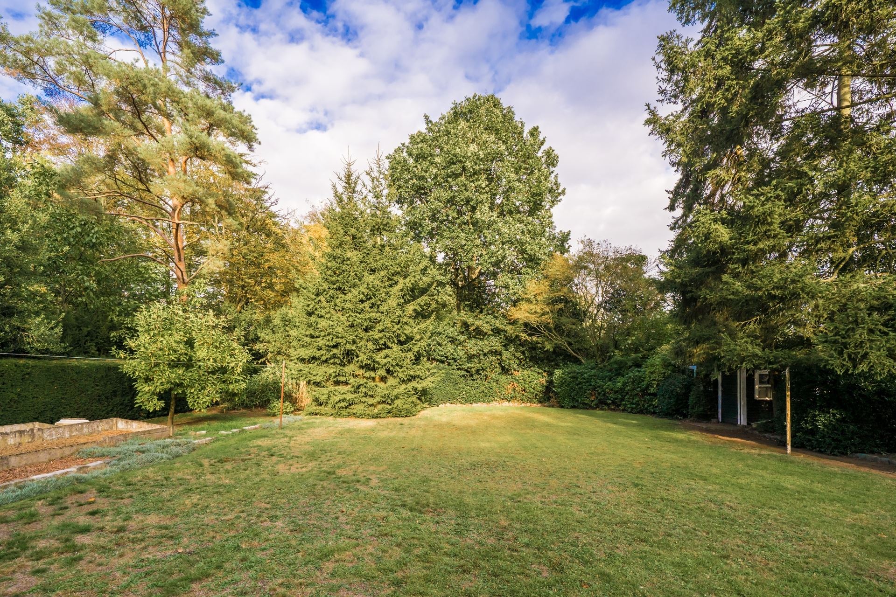
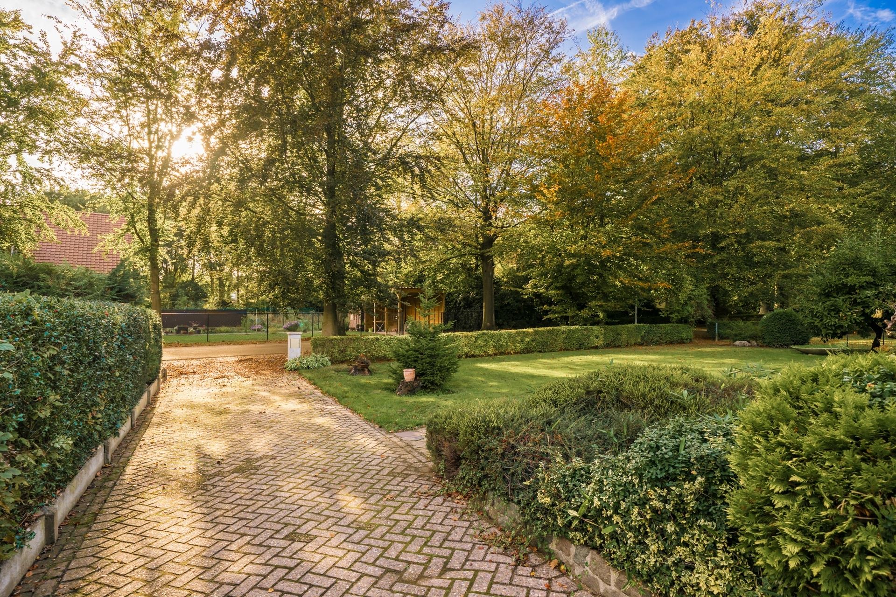
Half a floor below are the indoor garage and an additional room with built-in closets. This space is ideal as a third bedroom, home office, or hobby room. The 1,532 m² lot forms a green setting around the home and offers tranquility and privacy. The combination of the generous outdoor space, the large windows, and the south-facing terrace creates a pleasant connection to the garden.
An exciting renovation opportunity for those who love 1960s architecture and are looking for a single-family home with a playful layout, plenty of light, and the potential to create a contemporary home.
Share on social media