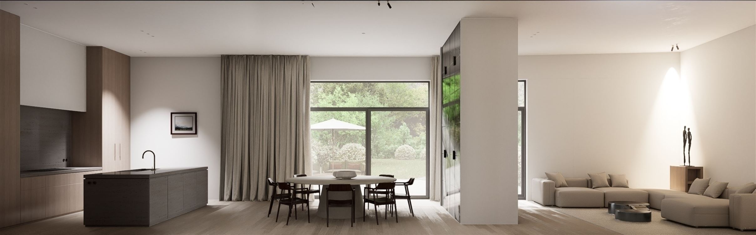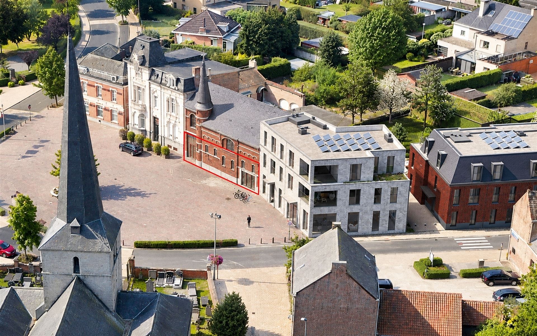
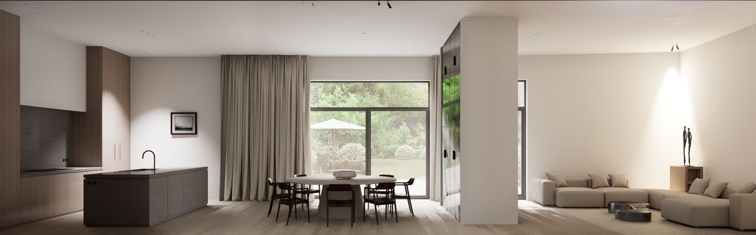
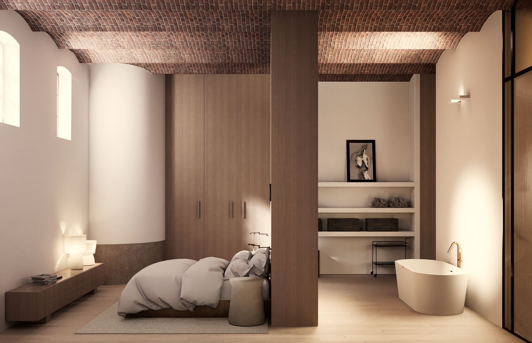
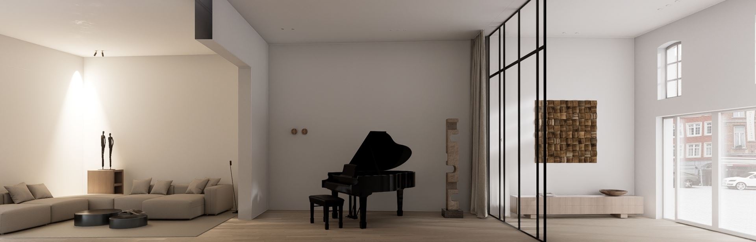
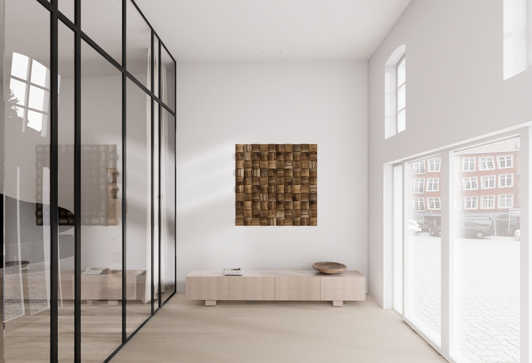
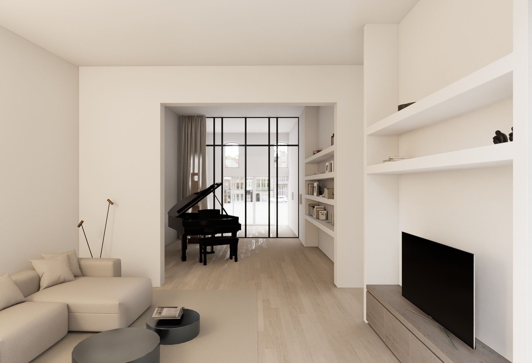
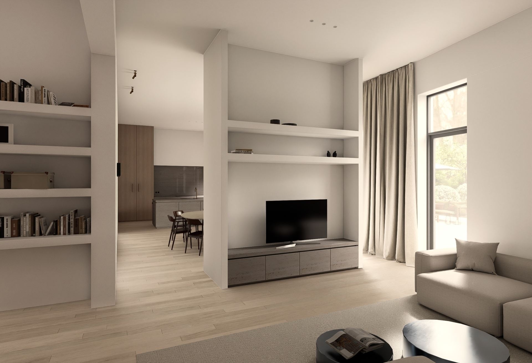
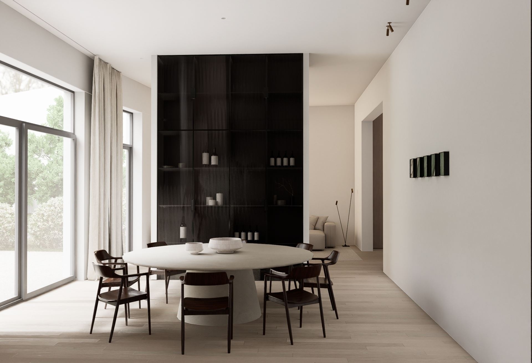
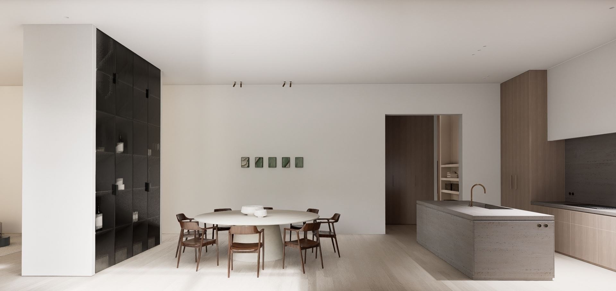
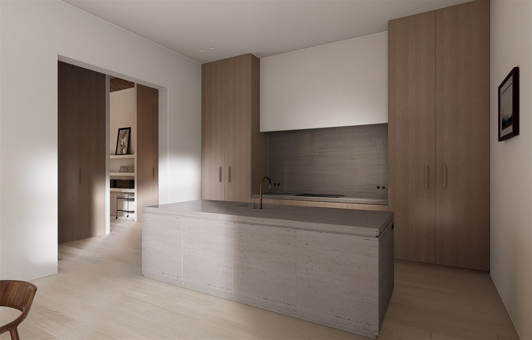
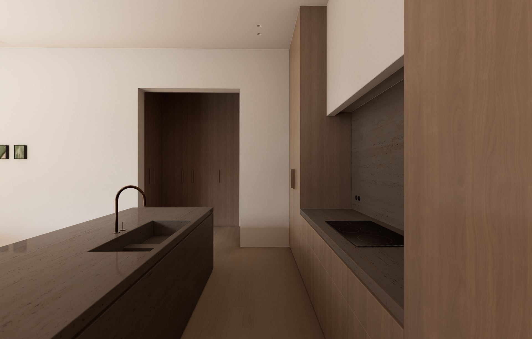
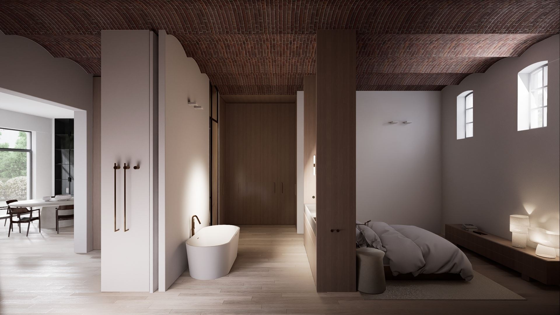
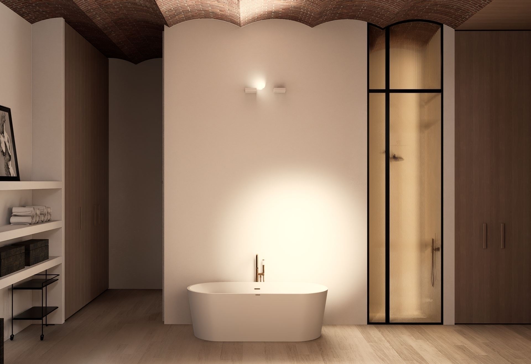
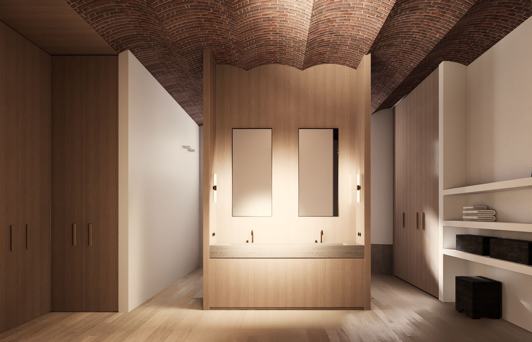
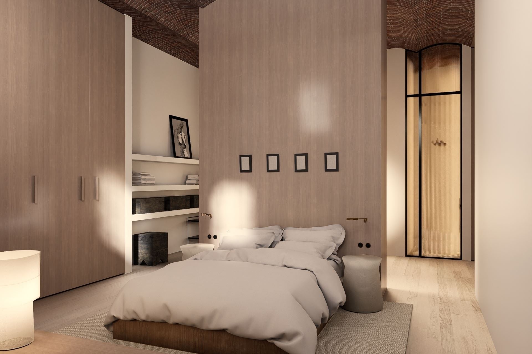
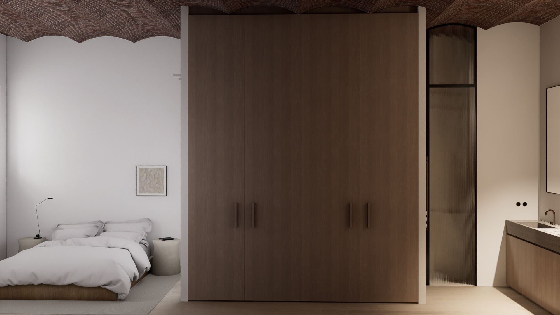
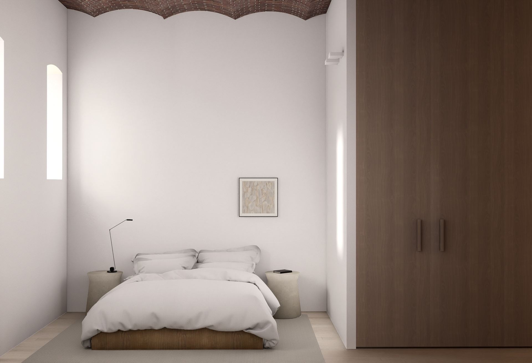
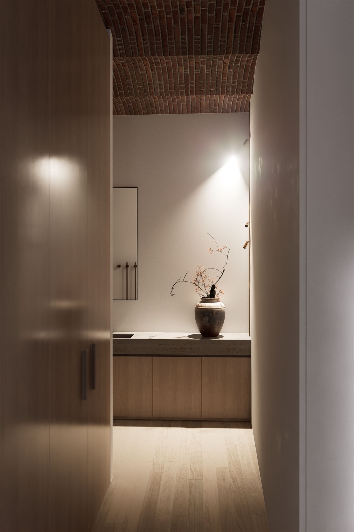
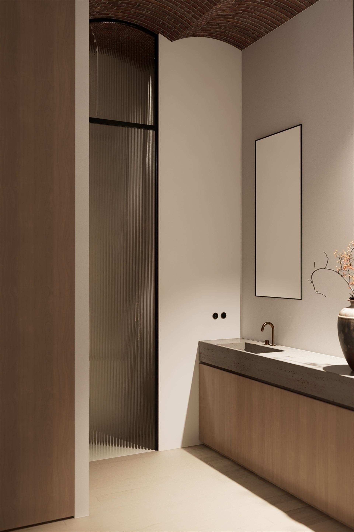


Located in the former hunting lodge (Jachthuis) on the village square in Heffen, this exclusive ground-floor loft offers a unique opportunity to create a home tailored entirely to your preferences.
Together with interior design partner OSCAR V, you can choose the materials, layout, lighting and custom-made furniture.
Create a home that perfectly reflects your personal style!
The loft features:
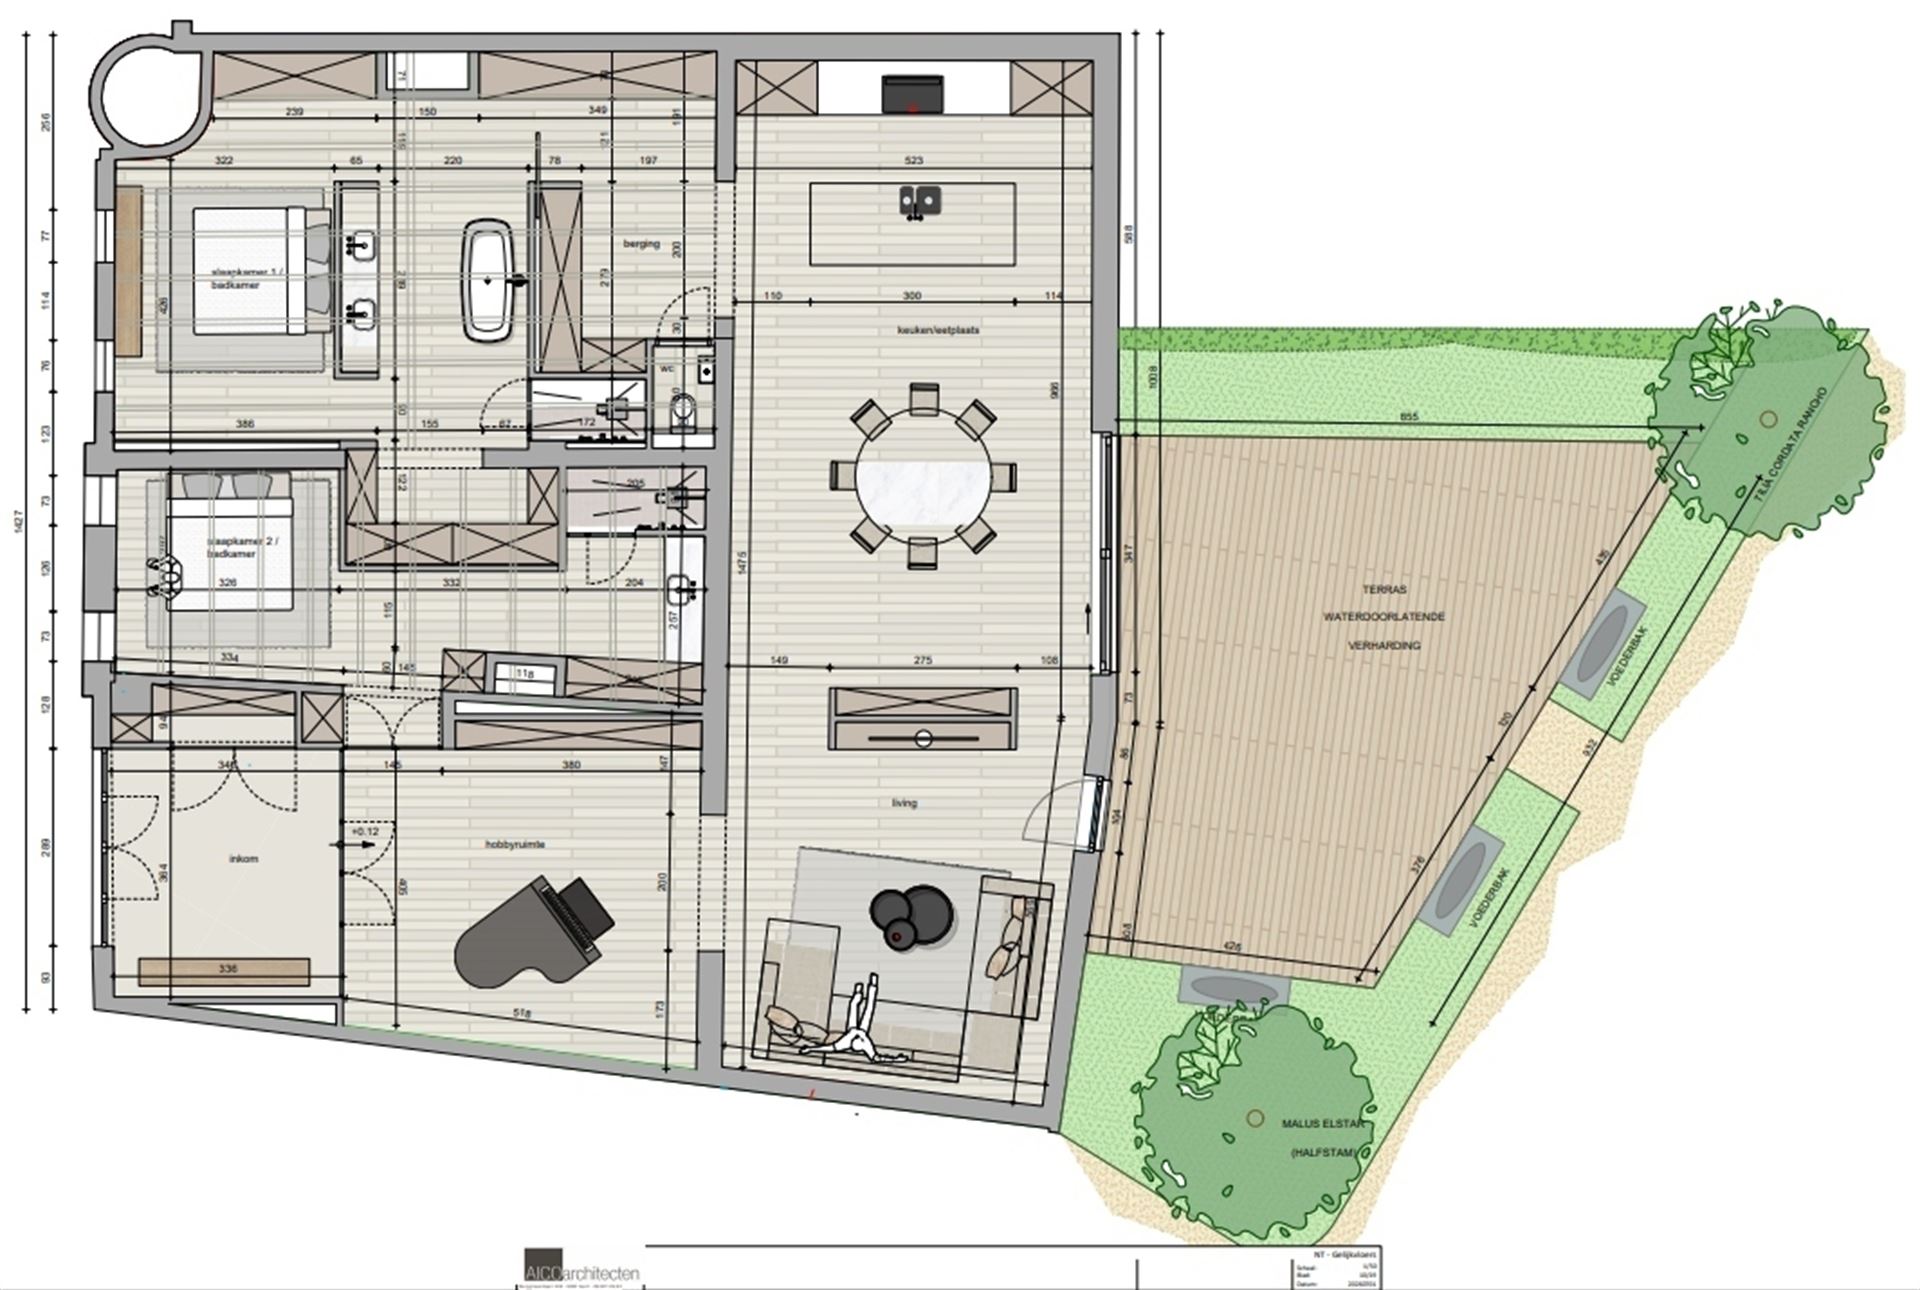
Bright and spacious living area with open-plan kitchenLarge, sun-facing terrace adjoining a green outdoor spaceUnderground parking space2 spacious bedrooms, each with its own bathroomVersatile multipurpose room with plenty of possibilitiesAmple storage spacePri...
Located in the former hunting lodge (Jachthuis) on the village square in Heffen, this exclusive ground-floor loft offers a unique opportunity to create a home tailored entirely to your preferences.
Together with interior design partner OSCAR V, you can choose the materials, layout, lighting and custom-made furniture.
Create a home that perfectly reflects your personal style!
The loft features:
Bright and spacious living area with open-plan kitchenLarge, sun-facing terrace adjoining a green outdoor spaceUnderground parking space2 spacious bedrooms, each with its own bathroomVersatile multipurpose room with plenty of possibilitiesAmple storage spacePrivate entrance
Combining authentic charm with modern living comfort, this loft enjoys a peaceful yet central location in the charming village of Heffen, close to Mechelen and with excellent connections to Antwerp and Brussels.
A unique opportunity to create the loft of your dreams, entirely tailored to your wishes!
Contact IMMO ID for more information or to arrange a viewing.
Share on social media